← Back to Bengaluru projects

BENGALURU · Apartment

Brigade Citrine

Budigere Cross / Old Madras Road · Karnataka

Sign in to save
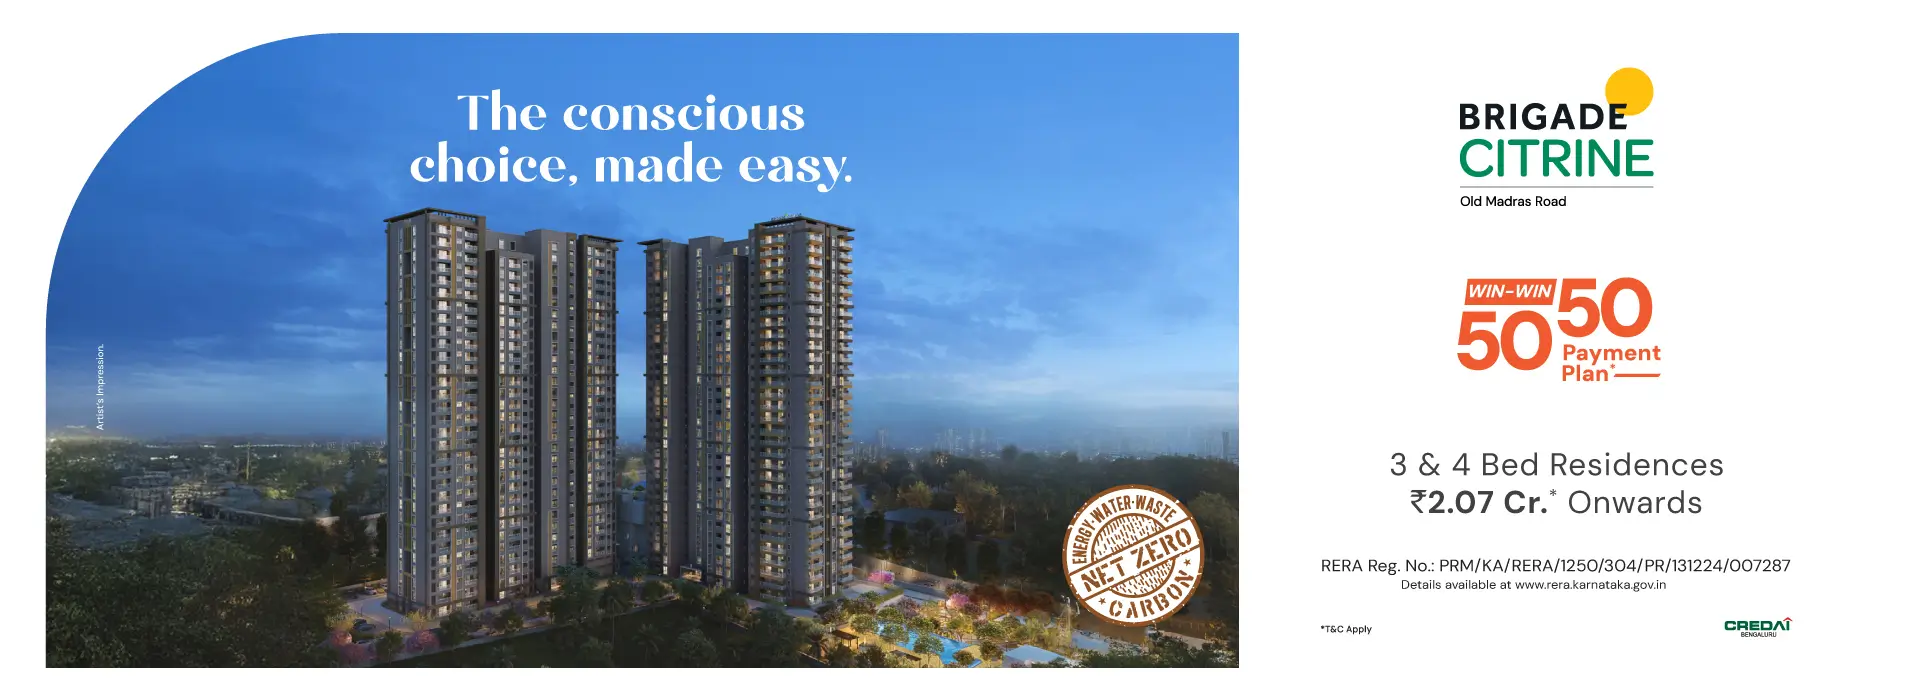
Brigade Citrine apartment community in Bengaluru — official artist’s impression
Official artist’s impressionSource: project page. Visuals belong to their respective owners; Indic Reality is independent.

SOURCE-BACKED SUMMARY

What our sources currently say

The developer lists 420 apartments across 4.3 acres, with 3 and 4 BHK layouts and two August 2026 construction updates

Project page ↗

PROJECT OVERVIEW

At a glance

Property typeApartment
Development formatApartment Community
Project statusUnder construction (official progress updates dated August 2026)
Configuration3 and 4 BHK; 689–2,533 sq ft super built-up; 434.86–1,540.22 sq ft carpet
Listed area range689–2533 sq ft
RERA ID reportedPRM/KA/RERA/1250/304/PR/131224/007287
Amenities reportedDeveloper-listed features include swimming and kids’ pools, courtyards, play zone, pet park and wellness garden. Developer describes the project as a net-zero community.

PRICE OBSERVATION

3 BHK + 3T: ₹2.07 crore onwards (developer page, checked 29 Oct 2026)

Developer-stated starting price for a 3 BHK + 3T configuration. Applicable government charges, other charges and taxes are additional; price is subject to change. Not a quote for a currently available unit.

· unknown · Checked 29 Oct 2026

Open price source ↗

4 BHK + 4T: ₹2.82 crore onwards (developer page, checked 29 Oct 2026)

Developer-stated starting price for a 4 BHK + 4T configuration. Applicable government charges, other charges and taxes are additional; price is subject to change. Not a quote for a currently available unit.

· unknown · Checked 29 Oct 2026

Open price source ↗
Source-linked details
Amenities

Developer gallery lists swimming pool, kids' pool, courtyards, play zone, pet park and wellness garden.

Developer Project Page · Observed 29 Oct 2026 · Source LinkedDeveloper-listed amenities.
Source ↗
Carpet Area Range

Unit carpet area 434.86–1,540.22 sq ft.

Developer Project Page · Observed 29 Oct 2026 · Source LinkedDeveloper-published range; compare with unit-specific agreement and RERA schedule.
Source ↗
Configuration And Super Built Up Area

3 and 4 BHK; super built-up area 689–2,533 sq ft.

Developer Project Page · Observed 29 Oct 2026 · Source LinkedDeveloper-published range; unit mix and area vary.
Source ↗
Construction Progress Update

Tower A milestone: commencement of painting GF–5F, status as on 17 Aug 2026; Tower B milestone: casting of 10th floor slab, status as on 25 Aug 2026.

Developer Project Page · Observed 29 Oct 2026 · Source LinkedDated developer progress update; construction may have advanced since publication.
Source ↗
Project Scale

Land Area 4.3 acres; Residential Units 420.

Developer Project Page · Observed 29 Oct 2026 · Source LinkedDeveloper-published project scale.
Source ↗
Starting Price 3 Bhk

3 BHK + 3T — INR 2.07 Crore Onwards.

Developer Project Page · Observed 29 Oct 2026 · Source LinkedStarting price only; applicable charges and taxes are additional and price may change.
Source ↗
Starting Price 4 Bhk

4 BHK + 4T — INR 2.82 Crore Onwards.

Developer Project Page · Observed 29 Oct 2026 · Source LinkedStarting price only; applicable charges and taxes are additional and price may change.
Source ↗
Reviews & ratings
No approved Indic Reality reviews yet

External review pages are references only; they are not Indic Reality ratings.

No name, email or phone number is requested. Reviews are checked before they appear. Please do not include private contact details.

Suggest a correction

Tell us which detail may be wrong and, if available, link to a source. A suggestion does not change the listing automatically.

No account or contact details are required. Suggestions are reviewed before any catalogue change.